
Project Overview
We just finished up a pretty big interior painting project in a New York residential property. The home has some real character to it – traditional architectural details, dark wood flooring, some really nice recessed and tray ceilings, crown molding, built-in storage, large bookcases… and several rooms that already had pretty different colour schemes in place.
The homeowner was looking to give the interior a bit more of a modern feel, but without sacrificing the unique character of each room. It wasn’t about making every space look identical – but rather creating a sense of flow and cohesion through the main living areas, while still letting each of the bedroom spaces stand out in their own way.
The Space We Were Starting With


Before we started the project, the home had a pretty mixed bag of finishes going on – beige walls, older grey finishes, some deep blue rooms, patterned wall coverings, some visible patchwork, and a fair amount of normal wear and tear.
The master bedroom was a pretty warm space – beige walls surrounding a recessed ceiling, white crown molding and traditional panelled doors. But to be honest, the existing colour made it feel a bit dark and dated, which wasn’t what the homeowner was looking for.
The secondary bedroom had a pretty bold finish – deep blue walls, some visible repair points, built-in white cabinetry, floating shelves, and some ceiling projections. And then there was the living and dining space, which had crown molding, track lighting, large bookcases, dark wood floors, and some kitchen cabinetry – plus multiple openings into the surrounding areas. We needed to come up with a finish that would work across all these different elements, without making the whole home feel flat or repetitive.
Our Approach
We developed a room-by-room strategy, with two complementary directions in mind.
For the primary bedroom, living room, dining room, and connecting spaces, we chose a soft grey and greige tone. This created a lighter, calmer foundation, which really complemented the white trim, dark floors, bookshelves, furniture and contemporary lighting.
But we knew the homeowner wanted to keep a bit of that bold personality in the secondary bedroom, so we retained a deep navy finish as a defining feature. Rather than removing the room’s bold identity, we refined it by painting the colour consistently around the white built-in cabinets, shelves, windows, ceiling details, and structural projections. This produced a cleaner, more intentional result.
By doing it this way, we were able to give the shared spaces a bit more cohesion, while still letting the secondary bedroom stand out in its own right.
Preparing the Home for Painting


Since the residence was still fully furnished during the project, we needed to make sure to protect everything. So we covered furniture, electronics, bookcases, flooring and decorative pieces with plastic and protective materials. Any larger items that we were able to group together, we did – which made it easier for our guys to get to the surrounding walls without causing too much disruption to the home.
Before we started painting, we did a full inspection of the walls to look for any nail holes, dents, scuffs, or uneven patches. We filled these areas, sanded them down and blended them in with the surrounding surfaces so they wouldn’t be noticeable under the new finish.
The dark bedroom required a bit more care with the preparation work, since it can make inconsistencies more visible. So we needed to make sure the repaired areas were good and hidden.
Working With the Home’s Architecture
This project wasn’t just about coating walls – it involved a whole lot more. There were recessed ceilings, soffits, crown molding, panelled doors, built-in storage, bookcases, window frames, and all sorts of other nooks and crannies to work around.
In the primary bedroom, we needed to paint around the recessed ceiling and crown molding, so we could preserve the layered architectural design. By keeping the lines clean and crisp between the neutral walls, white trim and the upper ceiling sections, the details really popped and looked more deliberate.
The main living spaces required some precise cutting to get around the track lighting, bookcases, doorways, kitchen cabinetry, baseboards and crown molding. Since these rooms all connect visually, the colour and sheen needed to stay consistent from one area to the next.
In the navy bedroom, the strong contrast between the dark colour and the white built-ins and ceiling projections made it really important to get the edges just right. We needed crisp lines to make the cabinetry, shelves and structural details stand out against the darker background.
The End Result

A Calmer Master Bedroom
The master bedroom has changed from a warm beige interior to a cooler, more neutral finish. The new wall colour gives the room a more restful atmosphere. White doors, crown molding and recessed ceiling details now look brighter against the updated background, while the dark flooring and existing furniture still provide warmth and contrast.
It’s a bedroom that feels more refined, without losing any of its traditional architectural character.

A More Cohesive Living and Dining Space
The living and dining rooms now have a soft neutral palette that really helps to create a smoother visual connection between the seating area, dining space, kitchen, hallways, and surrounding openings.
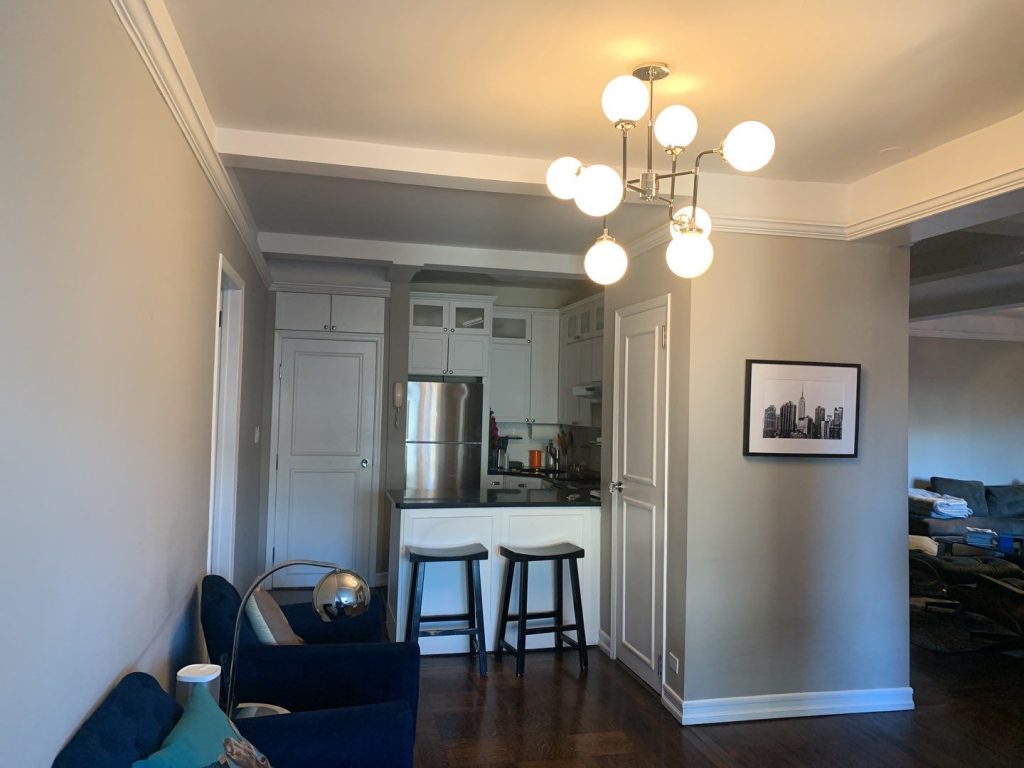
The lighter walls reflect more of the available natural and artificial light. The modern chandeliers and track lighting now illuminate a more even surface, while the white crown molding and baseboards provide clean definition around the rooms.The updated color of the walls really comes alive when paired with the dark wood floors white kitchen cabinetry, black furniture, artwork, and large bookcase. Rather than clashing with these other features, the walls do a great job of providing a balanced background that lets them shine.
A Refined Navy Bedroom


The second bedroom still manages to retain its bold personality thanks to a beautiful, smooth, continuous navy finish.
Before applying the final coats, we went ahead and blended out any visible repair points and areas where the finish wasn’t quite consistent. The end result is a wall that looks richer and more even, including around the windows, built-in cabinetry, floating shelves, and ceiling projections.
We swapped out the old patterned wall treatment for a fresh coat of the same deep finish – and that really tied the room together. The white cabinets, shelves, beams, and ceiling sections provide a nice contrast that gives the space a clean, graphic look without feeling too stark.
The Final Results


The finished home really feels like it all comes together nicely – while still having each room sort of its own vibe.
The primary bedroom now has a much softer, more restful atmosphere, with neutral walls that really let the white crown molding and recessed ceiling be the stars. The living and dining spaces feel a lot brighter, cleaner, and more open, with a consistent finish that extends all the way around the bookcases, artwork, seating areas, doorways, and lighting features.
The navy bedroom on the other hand, totally delivers a different experience – its deeper colour creates a strong backdrop for the white built-ins, shelves, furnishings and architectural details. And because the finish is now smooth and consistent, that bold shade feels really intentional, rather than just overwhelming.
Across the whole house, the new colours work really well with the existing dark wood floors, white trim, traditional moulding, contemporary fixtures, built-in storage and all the personal touches.
Why the Project Was a Success
One thing that really made this project work was understanding that you don’t have to use the same colour everywhere to have a cohesive look.
We used lighter neutrals to connect the main living spaces and create a calmer atmosphere in the primary bedroom. At the same time, we were able to preserve the personality of the secondary bedroom by refining its deep navy finish instead of going with another neutral.
We made sure to do a super detailed job of surface preparation, so that any previous holes, marks and repairs didn’t leave a visible mark. We also protected everything the right way so we could work around all the existing furniture, electronics, books built-ins and decorations. And we took the time to get the precise cuts around all the crown moulding, ceiling projections, cabinetry, windows and doors so that you can see the nice clean transitions in the finished rooms.
So the end result is a house that looks brighter, more polished and more put together – but still feels pretty personal to the homeowner.
A Meaningful Update Without Major Renos
This New York residential painting project shows just how far a thoughtful colour scheme and some professional prep can take you – without you having to do any actual construction.
The refreshed neutral rooms provide a nice, timeless base for your furniture and artwork – while the navy bedroom adds a bit of depth and personality. Together the finishes create a home that feels like it’s been lovingly thought out from room to room.
Professional Residential Painting Contractors in New York
We here at C.E.T. Painting offer top-notch interior painting for all your bedroom, living room, dining area, kitchen, hallway, ceiling, door, trim, crown moulding, built-in and architectural detail needs.
Want to get an estimate for your New York residential painting project? Give C.E.T. Painting a call.